Gascoigne Halman
Mortgages Instant Valuation Expert Valuation menu Menu

3 Bedroom House For Sale

Beech Crescent, Stockport

£450,000

  • Description & Photos
  • Floorplans
  • Brochure
  • Property
    Location
  • Local
    Schools
  • Local
    Healthcare
  • Railway
    Stations
  • Check Your
    Council Tax Band
  • Request a Viewing

Images for Beech Crescent, Poynton, SK12
Previous Next
Images for Beech Crescent, Poynton, SK12
Previous Next

Features

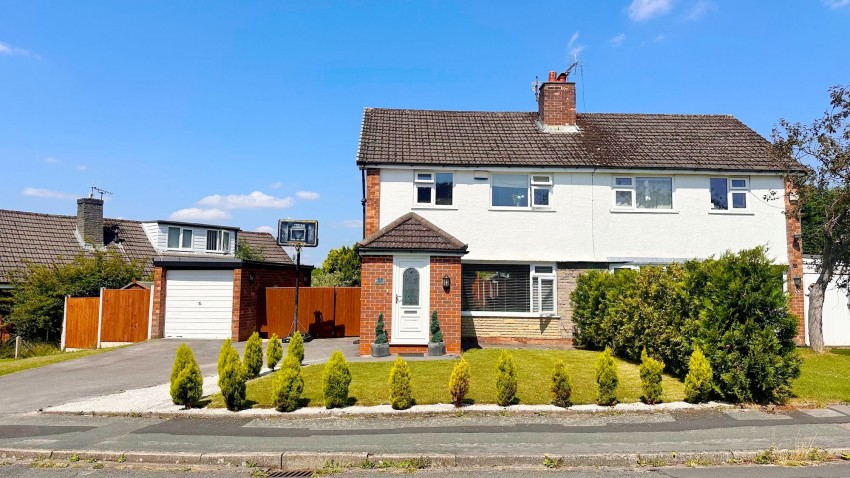
  • ATTRACTIVE THREE BEDROOM SEMI DETACHED FAMILY HOME ON THE HIGHLY SOUGHT-AFTER "PARKLANDS" DEVELOPMENT
  • CLOSE TO POYNTON VILLAGE, HIGHLY REGARDED SCHOOLS AND EXCELLENT TRANSPORT LINKS
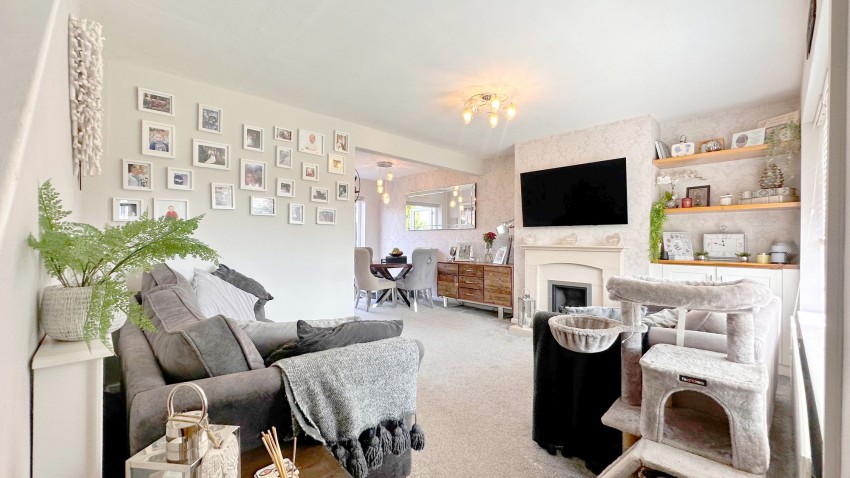
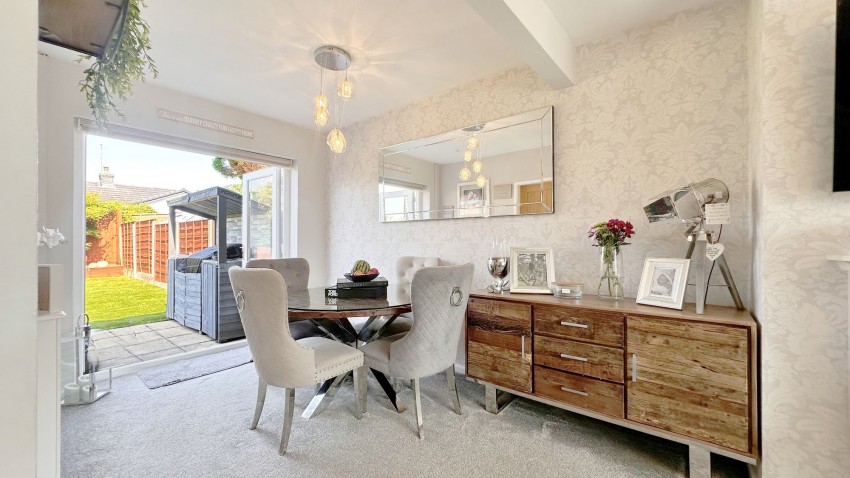
  • SPACIOUS LOUNGE AND DINING ROOM WITH FRENCH DOORS TO THE REAR GARDEN
  • THREE WELL PROPORTIONED BEDROOMS & MODERN FAMILY BATHROOM
  • BEAUTIFULLY LANDSCAPED REAR GARDEN WITH LOW-MAINTENANCE ARTIFICIAL LAWN AND PATIO AREAS
  • GENEROUS PLOT WITH DETACHED GARAGE & DRIVEWAY PROVIDING AMPLE OFF ROAD PARKING

Description

A WELL PRESENTED THREE BEDROOM SEMI-DETACHED FAMILY HOME OCCUPYING A GENEROUS PLOT ON THE HIGHLY SOUGHT-AFTER "PARKLANDS" DEVELOPMENT. ENTRANCE PORCH WITH UNDERFLOOR HEATING, LOUNGE, DINING ROOM WITH FRENCH DOORS TO THE REAR GARDEN AND A FITTED KITCHEN. FIRST FLOOR LANDING, PRINCIPAL BEDROOM WITH FITTED WARDROBES, TWO FURTHER BEDROOMS AND A MODERN FAMILY BATHROOM. LANDSCAPED REAR GARDEN, SIDE PATIO AREA, DETACHED GARAGE AND DRIVEWAY PROVIDING AMPLE OFF-ROAD PARKING.

Material Information
  • Tenure - Freehold
  • Council Tax Band - C
  • Electricity - Generator,Mains_supply, Supply
  • Heating - Ask in branch
  • Water - Mains_supply, Supply
  • Sewerage - Mains_supply,
  • Broadband - Ask in branch
  • Listed - Ask in branch
  • Flooded in last 5 years - Ask in branch
  • Accessibility / Adaptations - Ask in branch
  • Restrictions - Ask in branch
  • Required Access - Ask in branch
  • Any easements, servitudes, wayleaves - Ask in branch
  • Public/private right of way - Ask in branch


Share this property


Floorplan for Beech Crescent, Poynton, SK12

Images for Beech Crescent, Poynton, SK12
Previous Next
Images for Beech Crescent, Poynton, SK12
Previous Next

3 Bedroom For Sale

Beech Crescent, Stockport

£450,000

A WELL PRESENTED THREE BEDROOM SEMI-DETACHED FAMILY HOME OCCUPYING A GENEROUS PLOT ON THE HIGHLY SOUGHT-AFTER "PARKLANDS" DEVELOPMENT. ENTRANCE PORCH WITH UNDERFLOOR HEATING, LOUNGE, DINING ROOM WITH FRENCH DOORS TO THE REAR GARDEN AND A FITTED KITCHEN. FIRST FLOOR LANDING, PRINCIPAL BEDROOM WITH FITTED WARDROBES, TWO FURTHER BEDROOMS AND A MODERN FAMILY BATHROOM. LANDSCAPED REAR GARDEN, SIDE PATIO AREA, DETACHED GARAGE AND DRIVEWAY PROVIDING AMPLE OFF-ROAD PARKING.

Share this property


Floorplans


Floorplan for Beech Crescent, Poynton, SK12
Request a Viewing Brochure Local Schools Local Healthcare Railway Stations

Gascoigne Halman

Gascoigne Halman Limited is registered in England and Wales under company number 2274169, Registered Office is 42 Alderley Road, Wilmslow, Cheshire, SK9 1NY. VAT Registration Number is 500 2481 05.

For activities relating to regulated mortgages and non-investment insurance contracts, Gascoigne Halman is an appointed representative of Connells Limited which is authorised and regulated by the Financial Conduct Authority. Connells Limited’s Financial Services Register number is 302221.

© 2026 Gascoigne Halman
Terms of Use | Privacy Policy & Notice | Cookie Preferences | CMP Certificate | CMP Membership Rules
Website designed and maintained by The Property Jungle

Quick Links


About Us

Buying

Selling

Letting

Mortgages

New Homes

Careers

Register

Contact Us

When Things Go Wrong


Follow us: linkedin Facebookinstagram

ARLA NAEA The Property Ombudsman TSI Rightmove On the Market
Close icon
  • Home
  • About Us
  • Buying
  • Selling
  • Letting
  • Mortgages
  • Land & New Homes
  • Register
  • Careers
  • Reviews
  • News
  • Contact Us