Gascoigne Halman
Mortgages Instant Valuation Expert Valuation menu Menu

4 Bedroom House For Sale

Beamont Crescent, Stockport

£875,000

  • Description & Photos
  • Floorplans
  • EPC
  • Brochure
  • Property
    Location
  • Local
    Schools
  • Local
    Healthcare
  • Railway
    Stations
  • Check Your
    Council Tax Band
  • Request a Viewing

Images for Beamont Crescent, Woodford, SK7
Previous Next
Images for Beamont Crescent, Woodford, SK7
Previous Next

Features

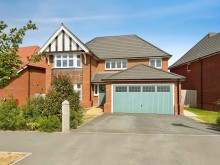
  • Wonderful 'Henley Style' Four Bedroom Detached Family Home
  • Super Accommodation Approaching 2000 sq/ft With High Specification Finish Throughout
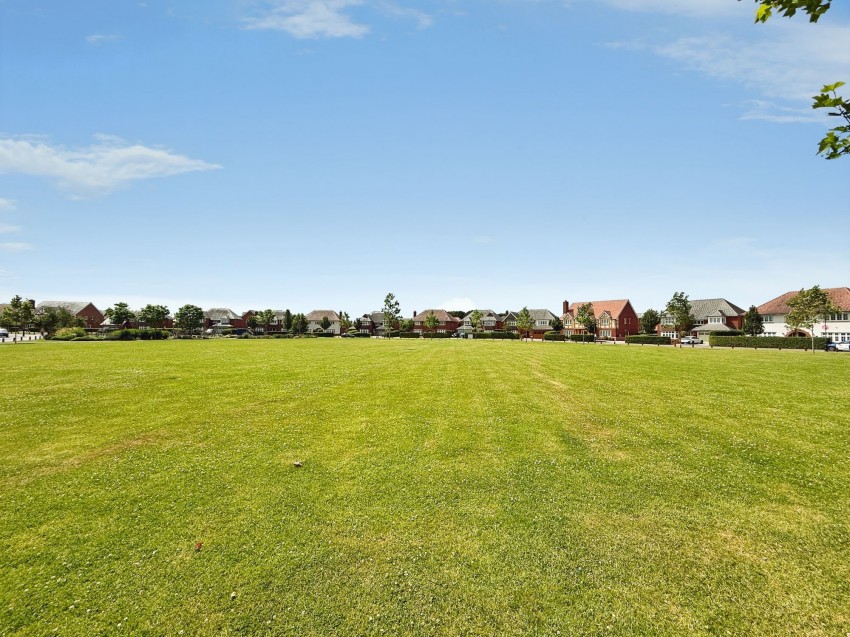
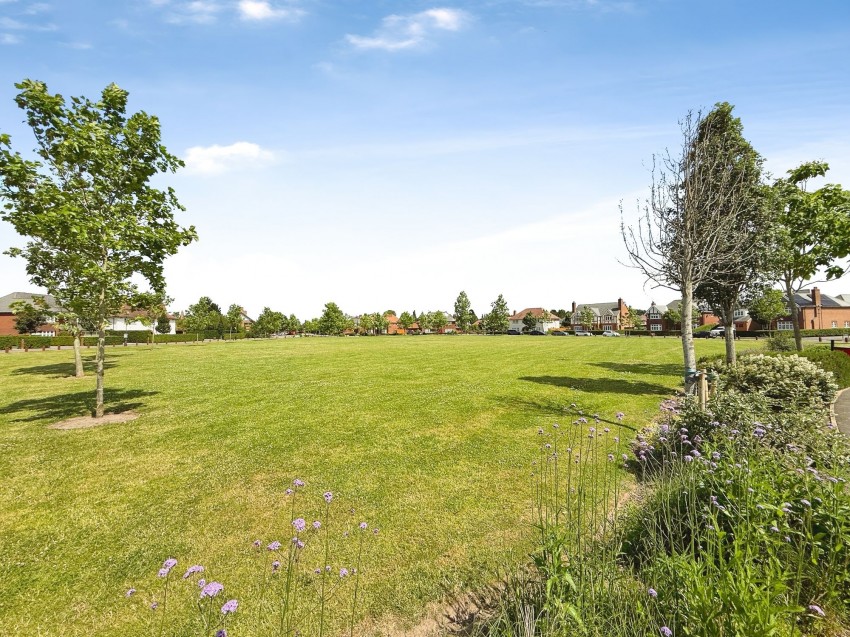
  • Immaculate Open Views To The Front With Double Driveway & Electric Car Charging Point
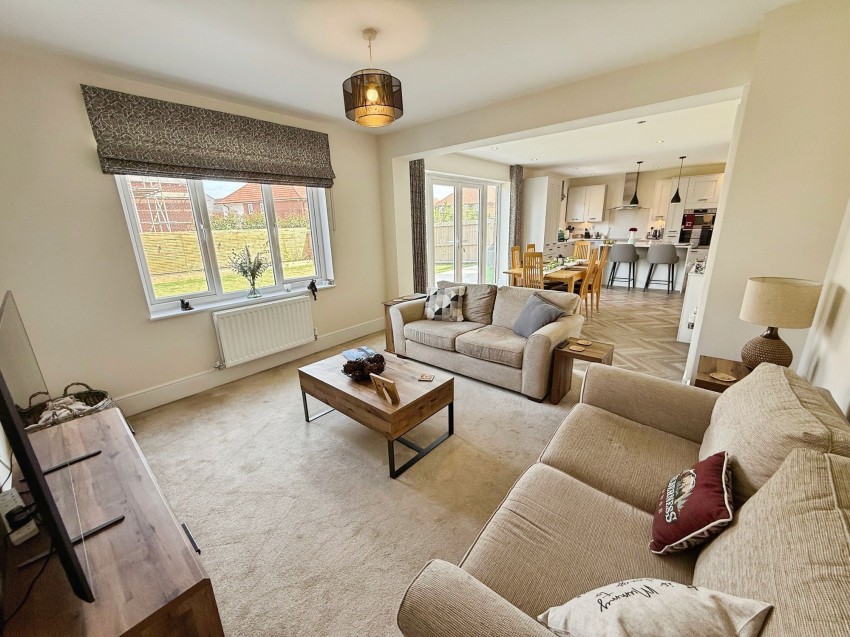
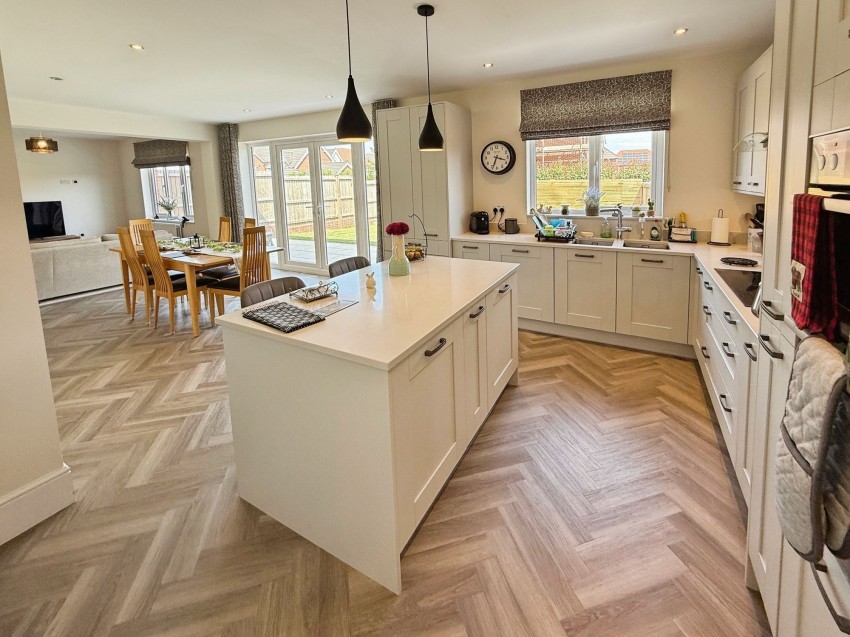
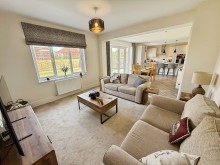
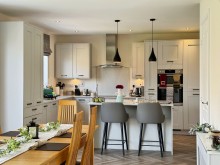
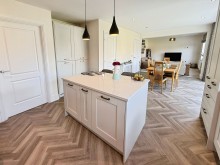
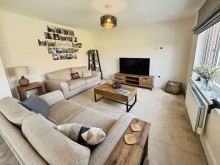
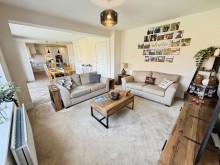
  • Exquisite Open Plan Kitchen Family Room With Designated Sitting Room, Dining Room & Kitchen & Breakfast Bar
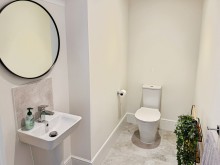
  • Downstairs WC & Utility Room With Access To Double Integral Garage With Roller Shutter Door
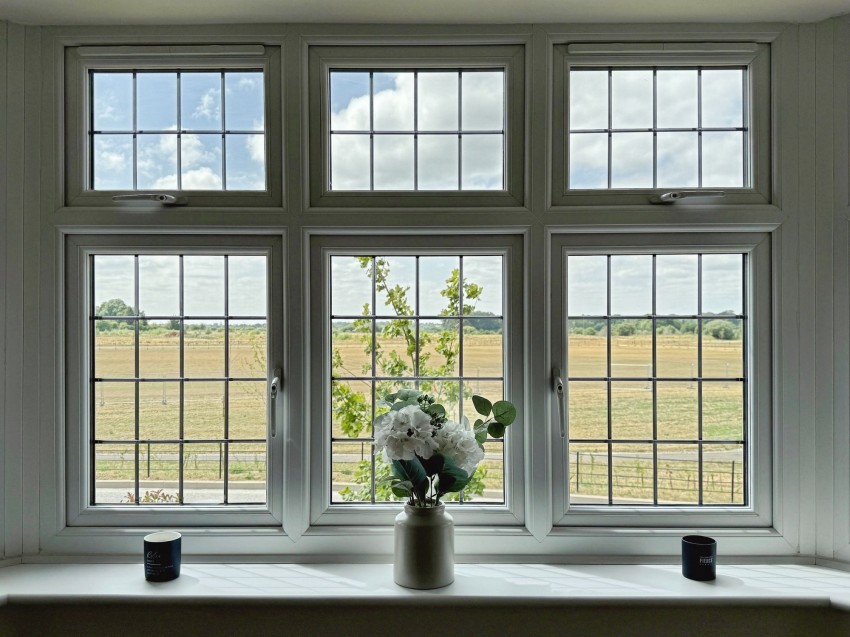
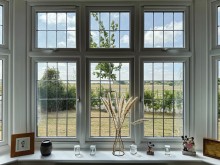
  • Beautiful Gallery Landing With Picture Window Overlooking Open Fields
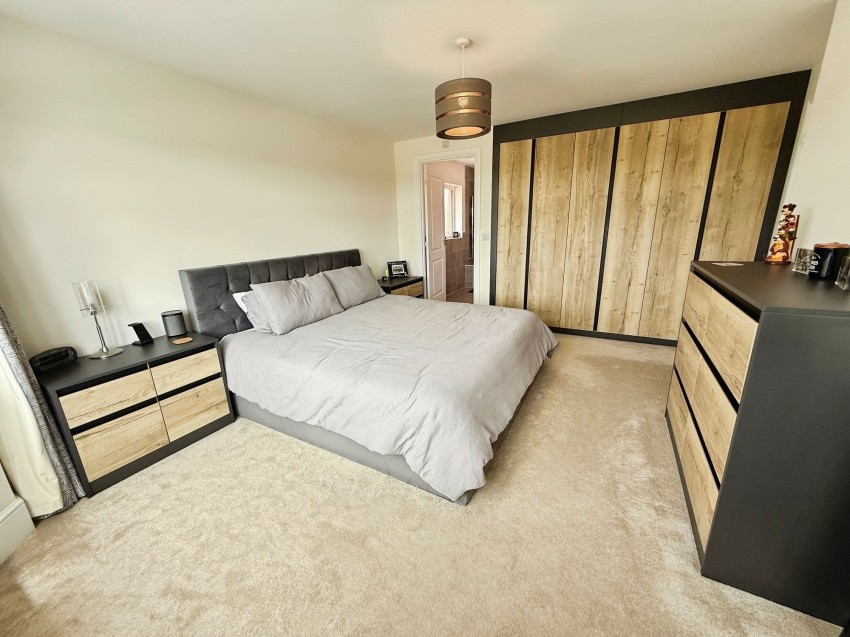
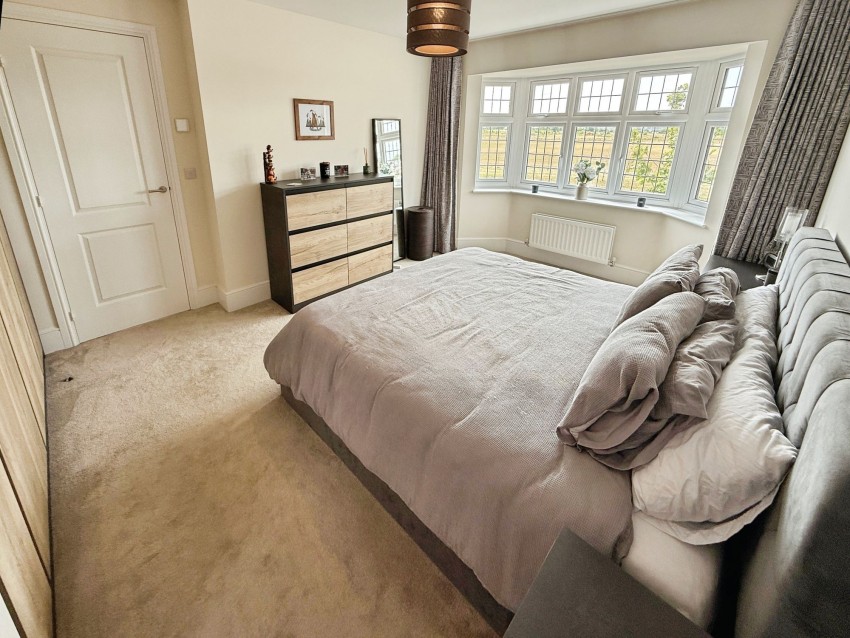
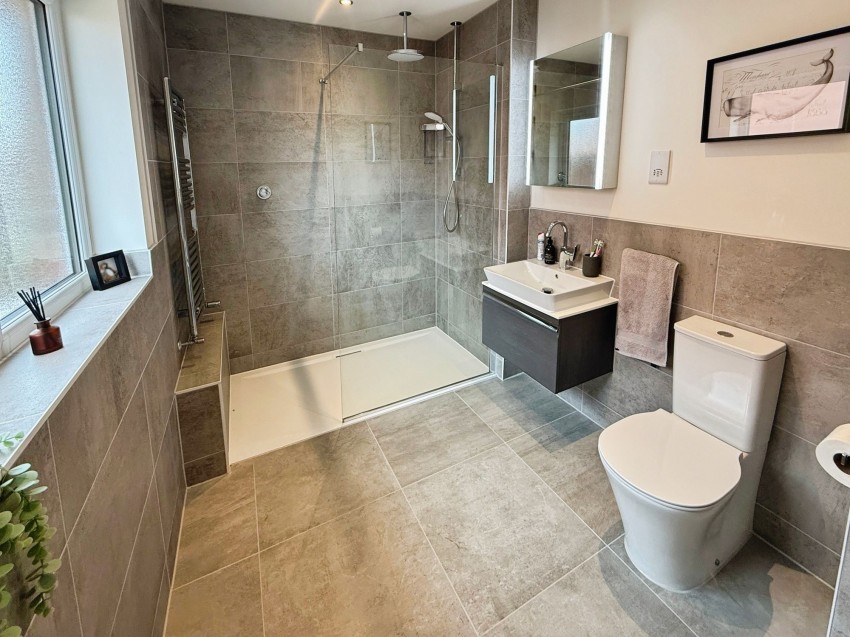
  • Master Bedroom Complete With Elegant En-Suite Shower Room & Bespoke Fitted Wardrobes
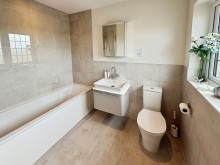
  • Additional Stylish En-Suite To Bedroom Two With Tastefully Tiled Family Bathroom Off The Landing
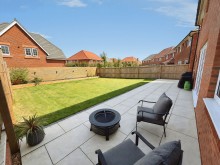
  • Spacious Enclosed Rear Garden With Porcelain Tiled Patio Area Ideal For Outdoor Dining
  • Close to Woodford Primary School, Various Playgrounds, The Aviator Pub & Ample Open Spaces

Description

An executive four double bedroom and three bathroom detached residence revealing wonderful living accommodation approaching 2000 sq/ft. This family residence occupies a brilliant setting within this desirable Redrow development, whilst promoting superb open views. This immaculate home forms part of the settlement of Woodford which adjoins suburbia in Bramhall and Poynton as well as Cheadle Hulme. Woodford offers a deep history but still retains some of its village character and farming community, with a network of winding country lanes leading to a plethora of facilities such as Woodford & Bramhall Cricket Club, The Avro Herritage Museum, Woodford Recreation Ground and Woodford Notcutts Garden Centre, which includes a café. Equally there are an array of popular pubs such as The Davenport Arms, known locally as 'The Thief's Neck', the recently built 'Aviator' pub as well as excellent Schools such as the nearby Woodford Primary School, Lostock Hall Primary School & Queensgate Primary School. With the openness of the countryside on the doorstep there are wonderful far reaching views of farmland with the Pennine Hills beyond. Woodford retains a strong sense of community and promotes a superb family friendly environment and this home is certain to appeal to many discerning buyers.

Material Information
  • Tenure - Freehold
  • Service Charges - £300.00 per year
  • Council Tax Band - G
  • Electricity - Mains_supply, Supply
  • Heating - Ask in branch
  • Water - Mains_supply, Supply
  • Sewerage - Mains_supply,
  • Broadband - Ask in branch
  • Listed - Ask in branch
  • Flooded in last 5 years - Ask in branch
  • Accessibility / Adaptations - Ask in branch
  • Restrictions - Ask in branch
  • Required Access - Ask in branch
  • Any easements, servitudes, wayleaves - Ask in branch
  • Public/private right of way - Ask in branch


Share this property


Floorplan for Beamont Crescent, Woodford, SK7


EPC Graph for Beamont Crescent, Woodford, SK7

Images for Beamont Crescent, Woodford, SK7
Previous Next
Images for Beamont Crescent, Woodford, SK7
Previous Next

4 Bedroom For Sale

Beamont Crescent, Stockport

£875,000

An executive four double bedroom and three bathroom detached residence revealing wonderful living accommodation approaching 2000 sq/ft. This family residence occupies a brilliant setting within this desirable Redrow development, whilst promoting superb open views. This immaculate home forms part of the settlement of Woodford which adjoins suburbia in Bramhall and Poynton as well as Cheadle Hulme. Woodford offers a deep history but still retains some of its village character and farming community, with a network of winding country lanes leading to a plethora of facilities such as Woodford & Bramhall Cricket Club, The Avro Herritage Museum, Woodford Recreation Ground and Woodford Notcutts Garden Centre, which includes a café. Equally there are an array of popular pubs such as The Davenport Arms, known locally as 'The Thief's Neck', the recently built 'Aviator' pub as well as excellent Schools such as the nearby Woodford Primary School, Lostock Hall Primary School & Queensgate Primary School. With the openness of the countryside on the doorstep there are wonderful far reaching views of farmland with the Pennine Hills beyond. Woodford retains a strong sense of community and promotes a superb family friendly environment and this home is certain to appeal to many discerning buyers.

Share this property


Floorplans


Floorplan for Beamont Crescent, Woodford, SK7

EPC


EPC Graph for Beamont Crescent, Woodford, SK7
Request a Viewing Brochure Local Schools Local Healthcare Railway Stations

Gascoigne Halman

Gascoigne Halman Limited is registered in England and Wales under company number 2274169, Registered Office is 42 Alderley Road, Wilmslow, Cheshire, SK9 1NY. VAT Registration Number is 500 2481 05.

For activities relating to regulated mortgages and non-investment insurance contracts, Gascoigne Halman is an appointed representative of Connells Limited which is authorised and regulated by the Financial Conduct Authority. Connells Limited’s Financial Services Register number is 302221.

© 2026 Gascoigne Halman
Terms of Use | Privacy Policy & Notice | Cookie Preferences | CMP Certificate | CMP Membership Rules
Website designed and maintained by The Property Jungle

Quick Links


About Us

Buying

Selling

Letting

Mortgages

New Homes

Careers

Register

Contact Us

When Things Go Wrong


Follow us: linkedin Facebookinstagram

ARLA NAEA The Property Ombudsman TSI Rightmove On the Market
Close icon
  • Home
  • About Us
  • Buying
  • Selling
  • Letting
  • Mortgages
  • Land & New Homes
  • Register
  • Careers
  • Reviews
  • News
  • Contact Us