Gascoigne Halman
Mortgages Instant Valuation Expert Valuation menu Menu

3 Bedroom House For Sale

Rothesay Crescent, Sale

£425,000

  • Description & Photos
  • Floorplans
  • Brochure
  • Property
    Location
  • Local
    Schools
  • Local
    Healthcare
  • Railway
    Stations
  • Check Your
    Council Tax Band
  • Request a Viewing
Images for Rothesay Crescent, Sale, M33
Previous Next
Images for Rothesay Crescent, Sale, M33
Previous Next

Features

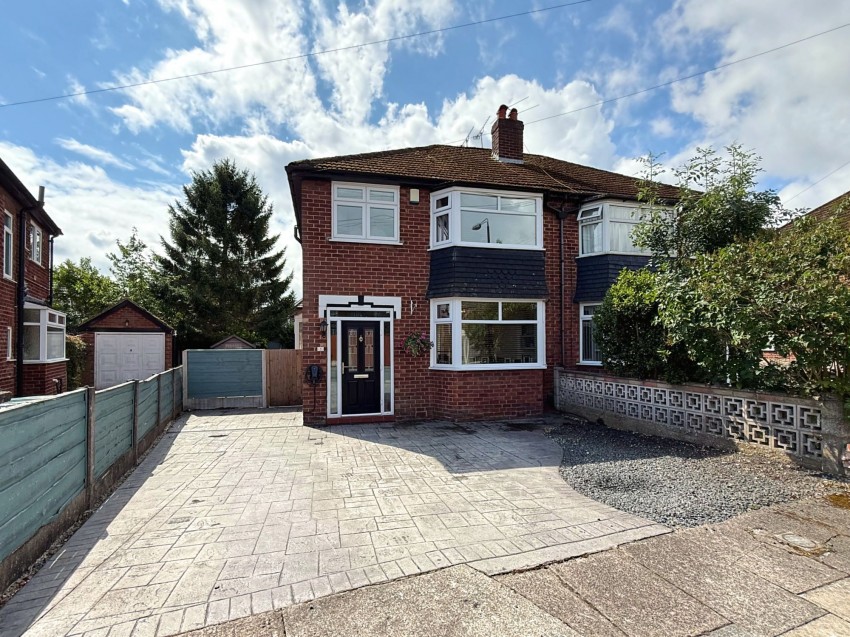
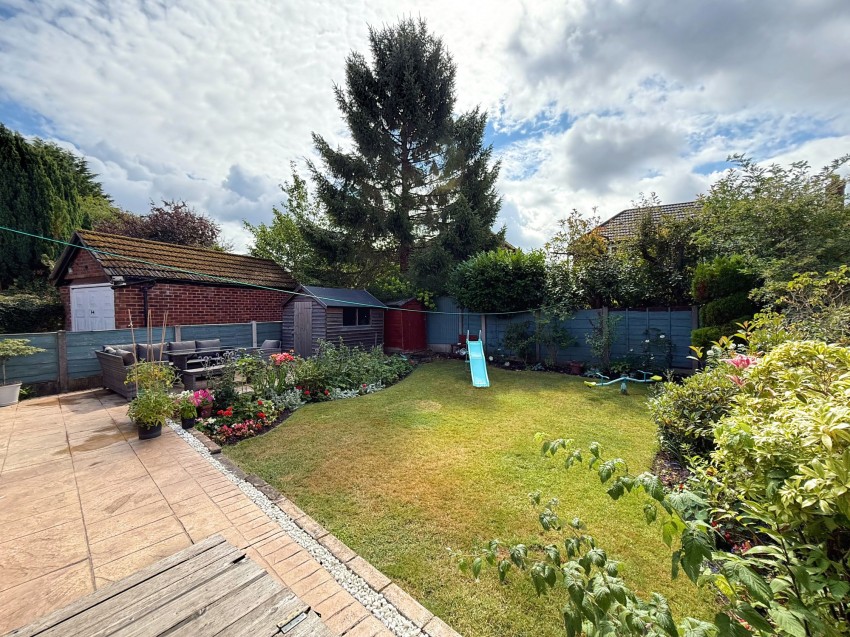
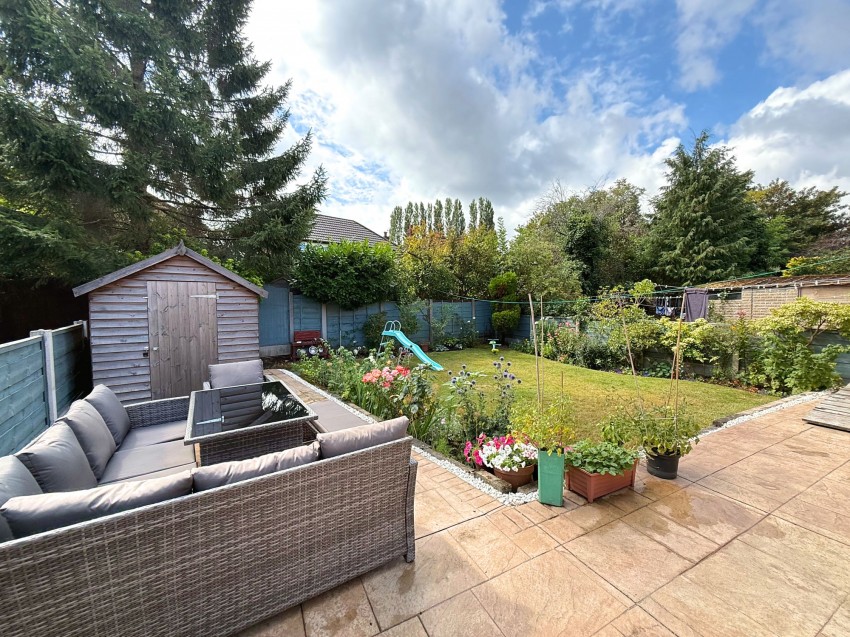
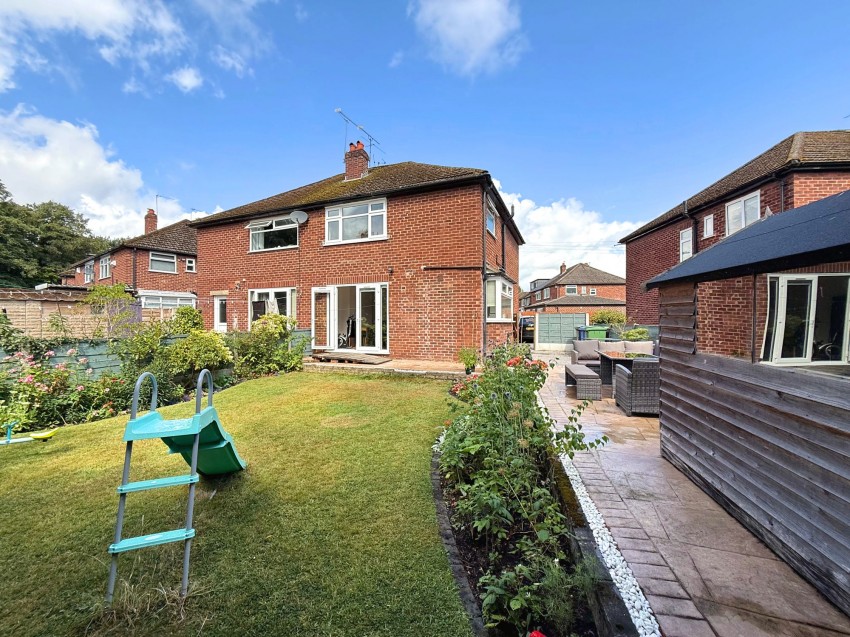
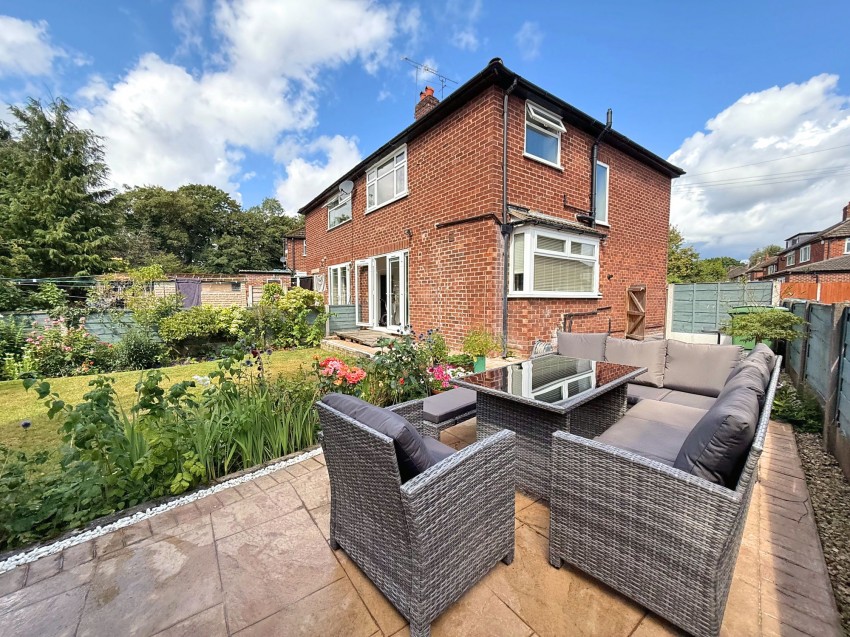
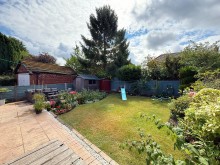
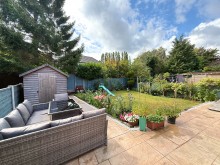
  • Spacious garden
  • Driveway parking for two cars
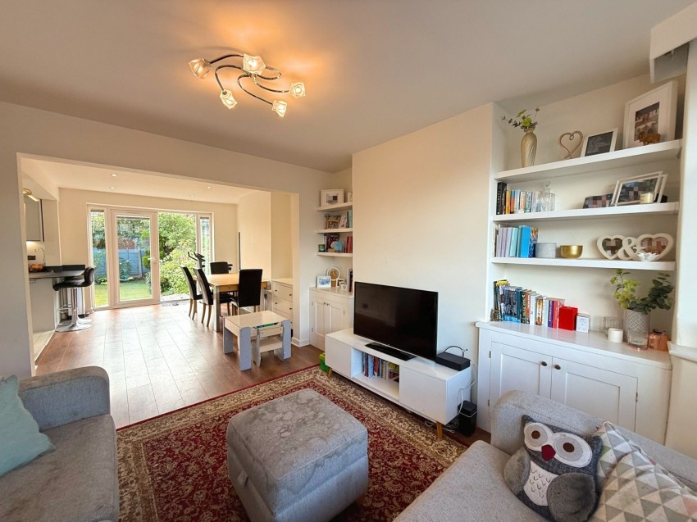
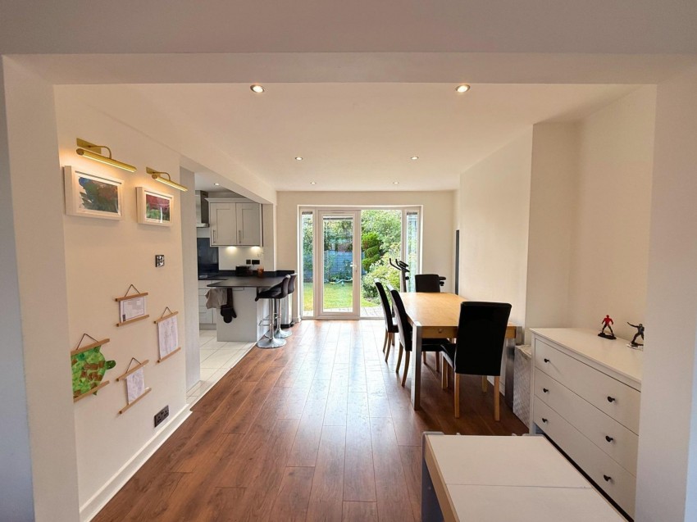
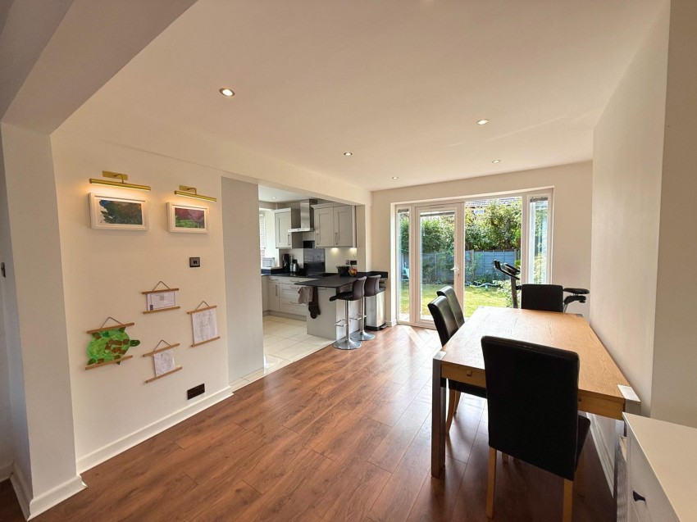
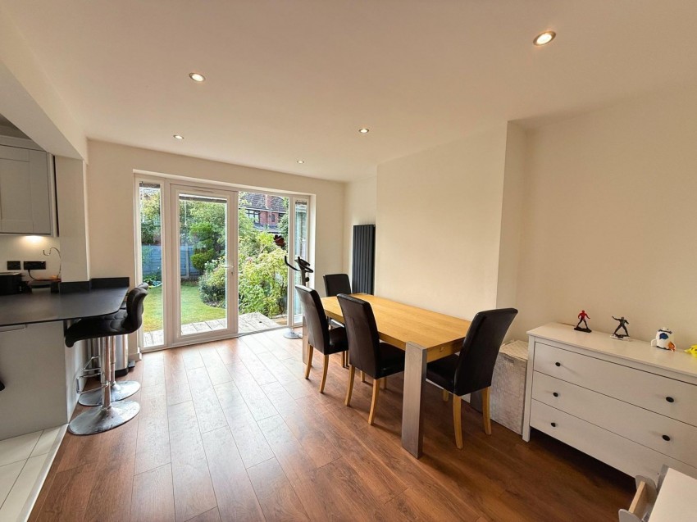
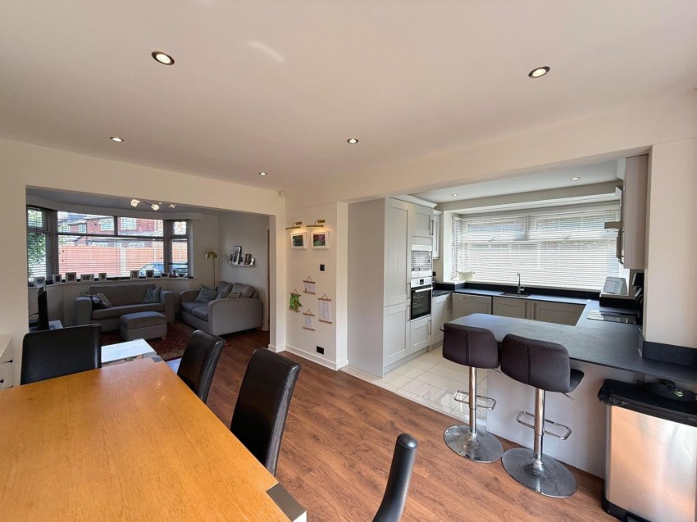
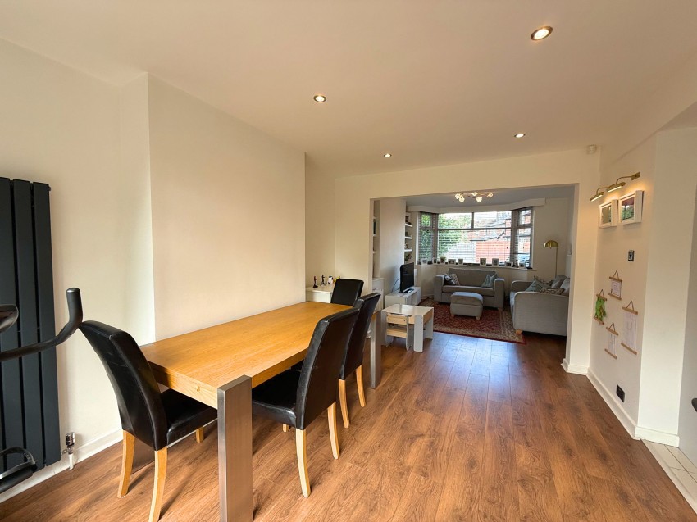
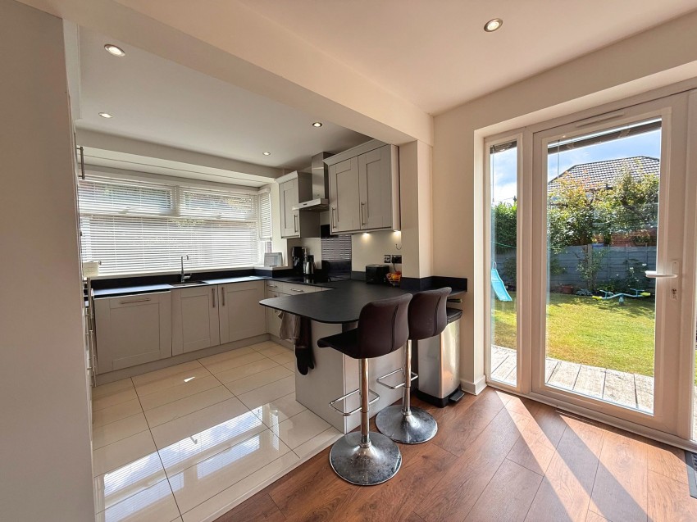
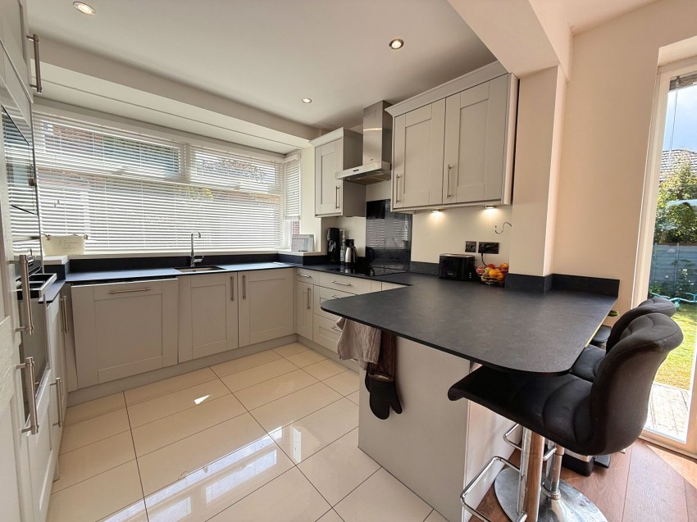
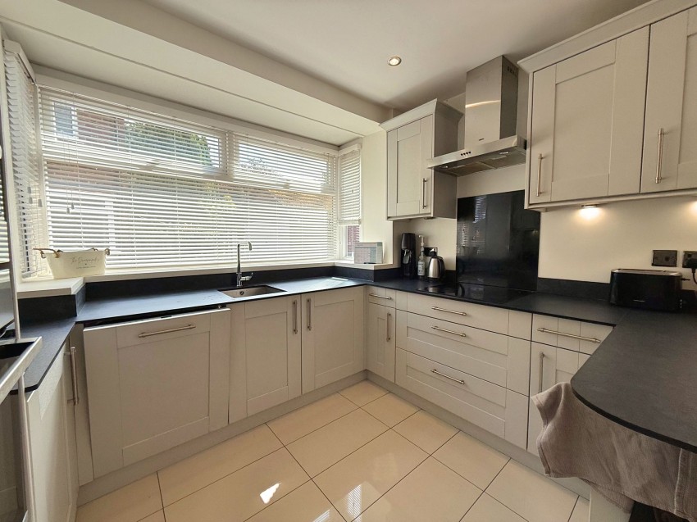
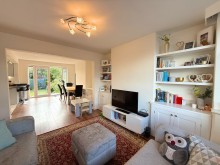
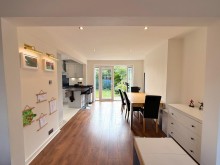
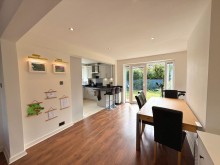
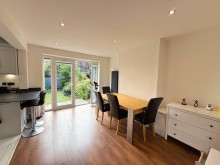
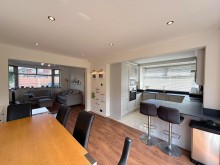
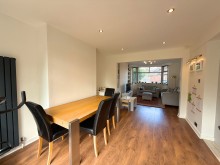
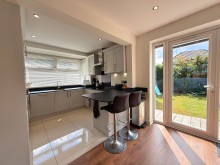
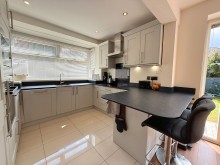
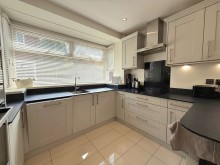
  • Modern open plan kitchen dining area
  • Integrated kitchen appliances
  • Breakfast bar
  • Garden access via French doors
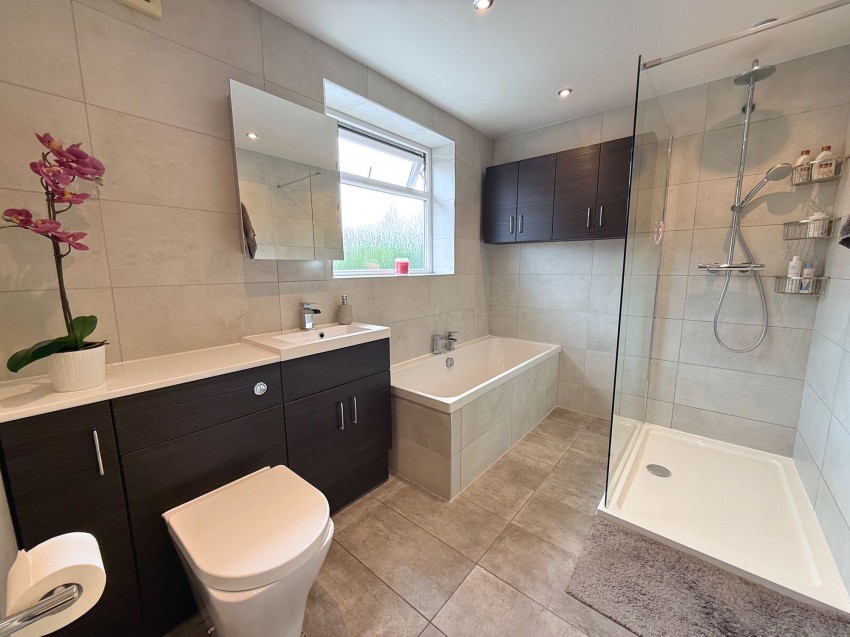
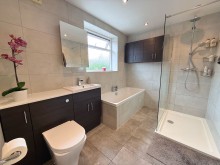
  • Contemporary bathroom with walk-in shower and bath
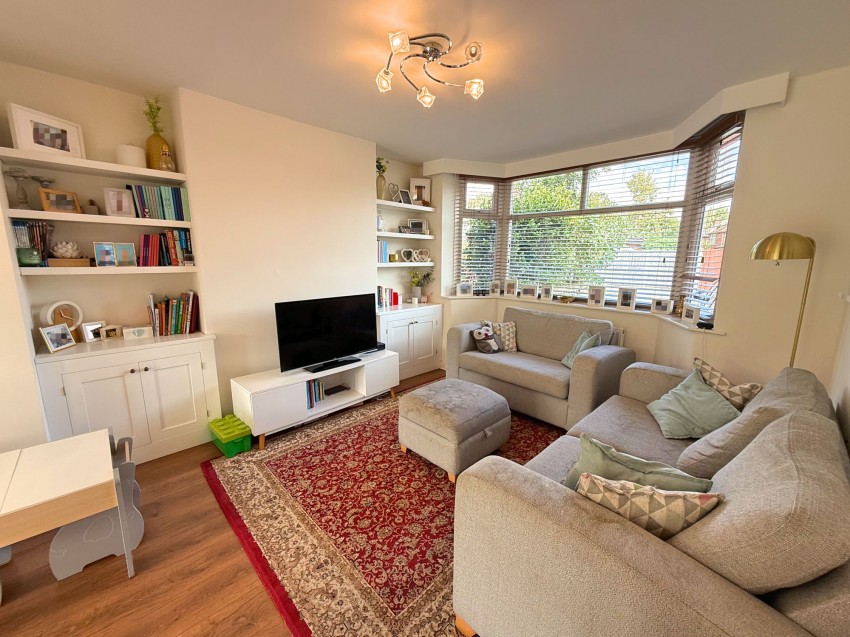
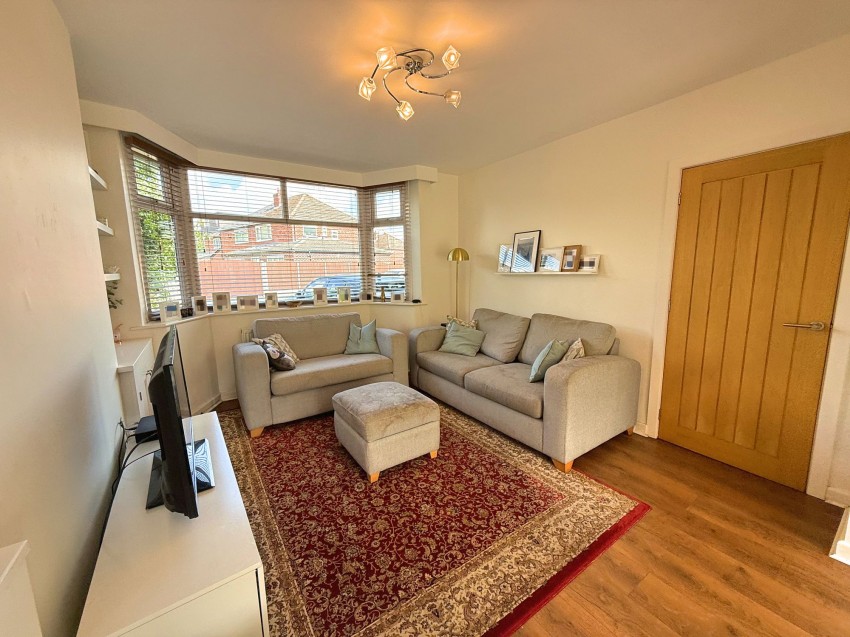
  • Hardwood and wooden flooring
  • Abundant natural light throughout

Description

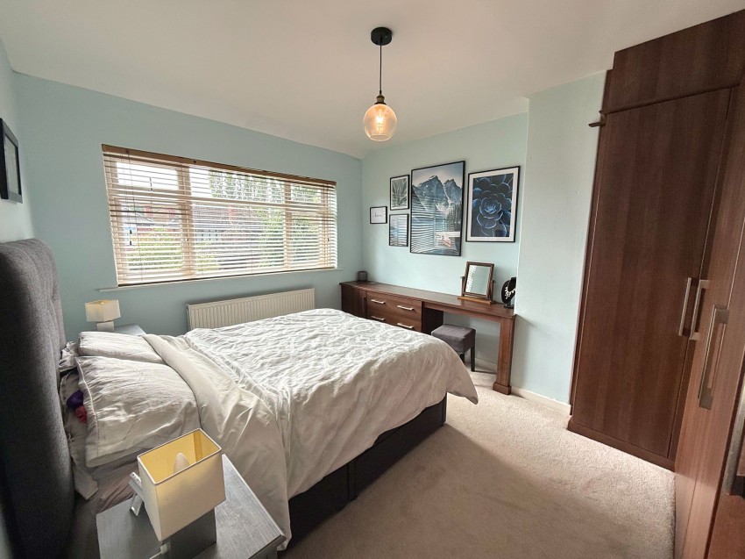
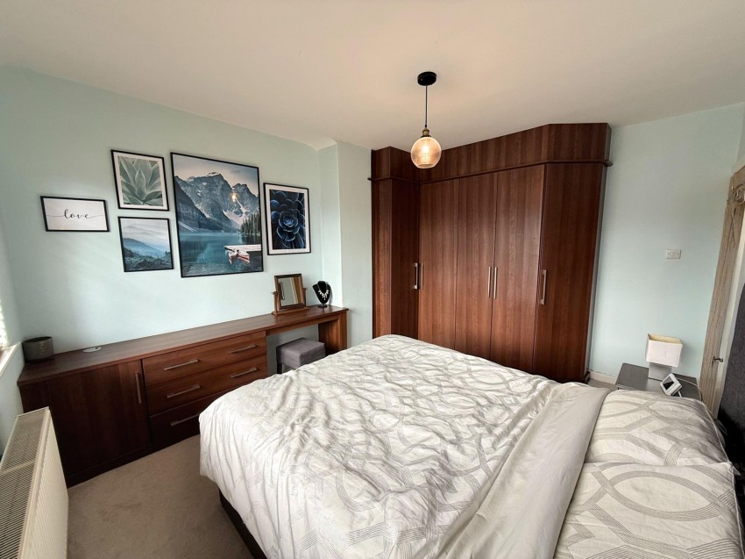
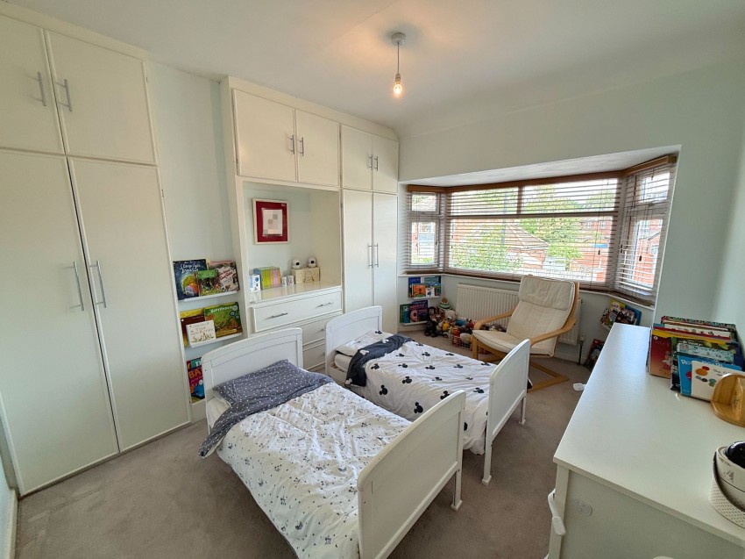
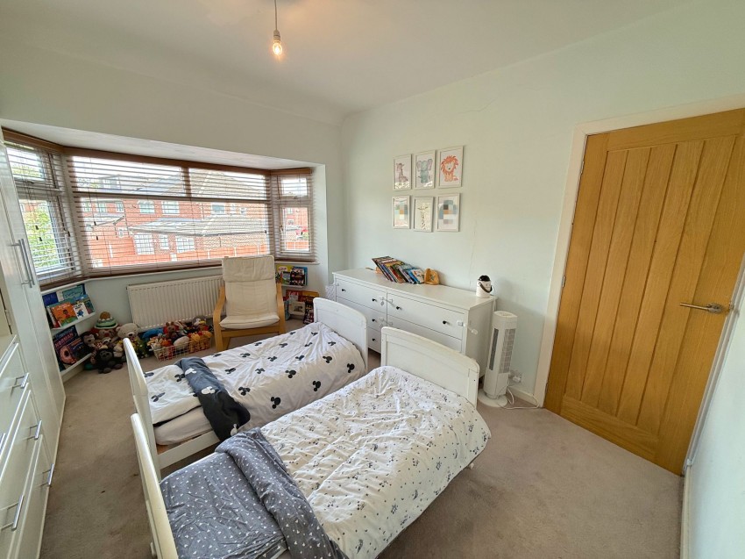
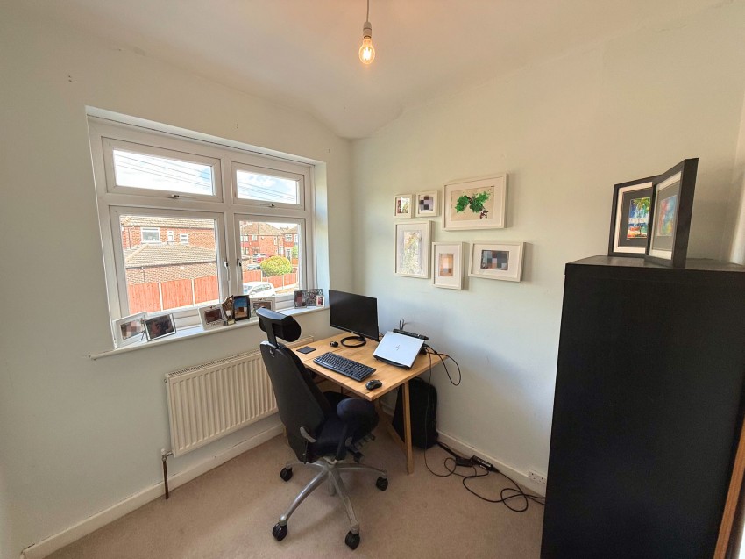
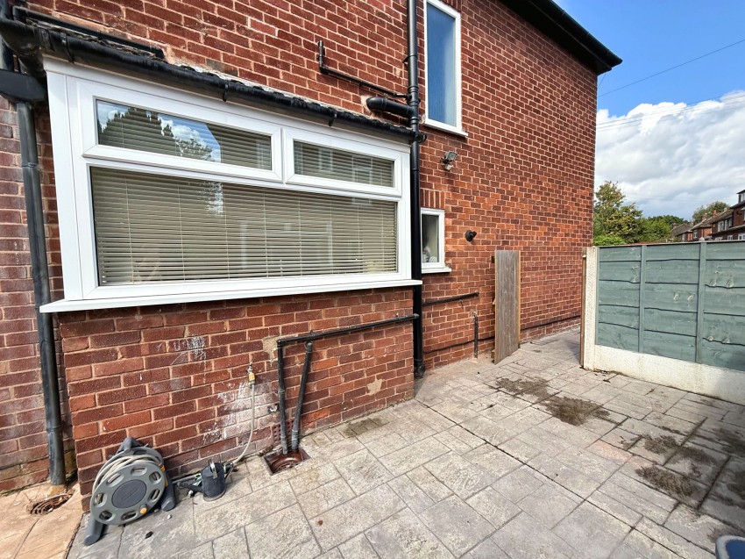
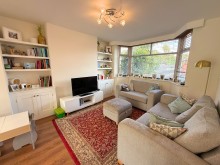
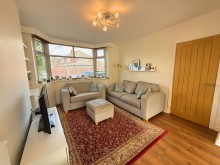
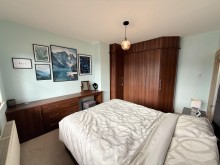
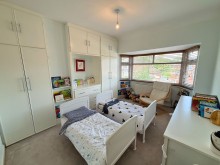
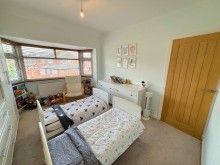
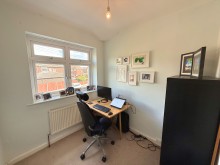
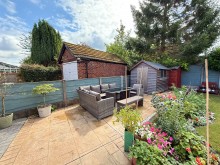
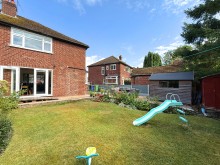
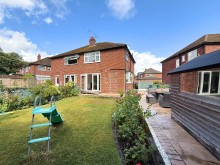
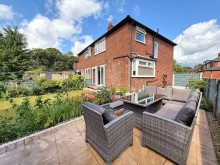
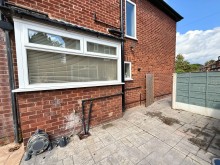
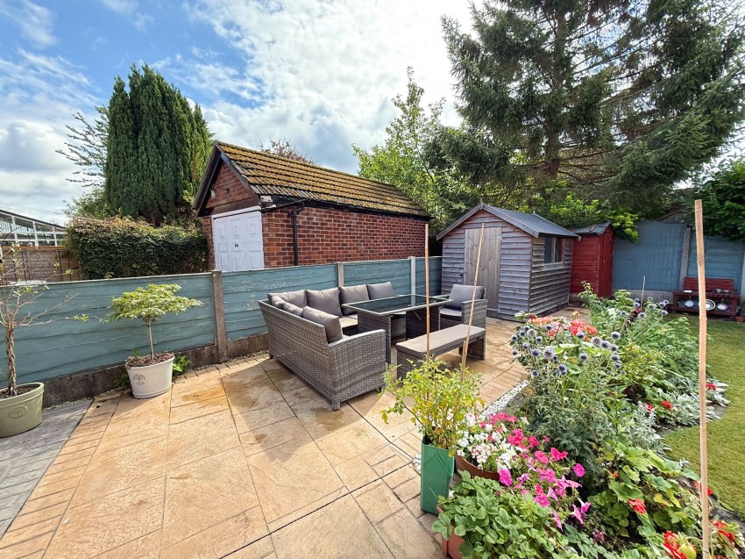
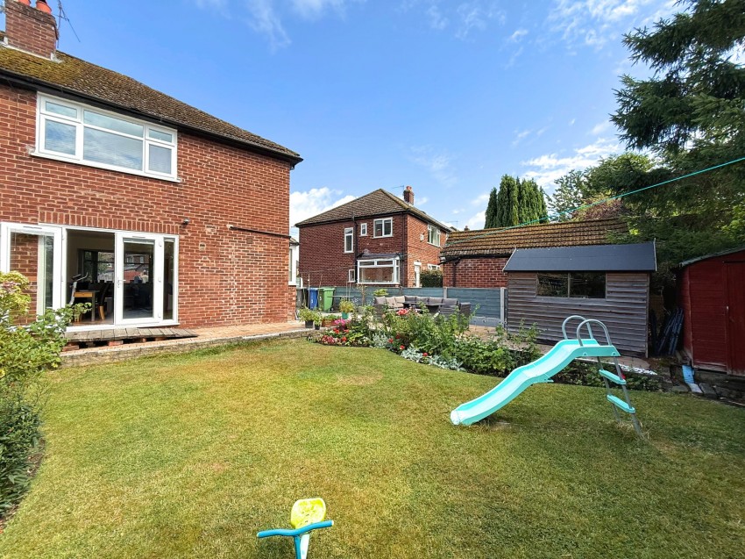
Beautifully presented three-bed semi with a remodeled open plan kitchen-diner, modern bathroom, large garden with patio area, ample storage sheds, and off-road parking. Move-in ready family home.

Material Information
  • Tenure - Freehold
  • Council Tax Band - C
  • Electricity - Mains_supply, Supply
  • Heating - Ask in branch
  • Water - Mains_supply, Supply
  • Sewerage - Mains_supply,
  • Broadband - Ask in branch
  • Listed - Ask in branch
  • Flooded in last 5 years - Ask in branch
  • Accessibility / Adaptations - Ask in branch
  • Restrictions - Ask in branch
  • Required Access - Ask in branch
  • Any easements, servitudes, wayleaves - Ask in branch
  • Public/private right of way - Ask in branch


Share this property


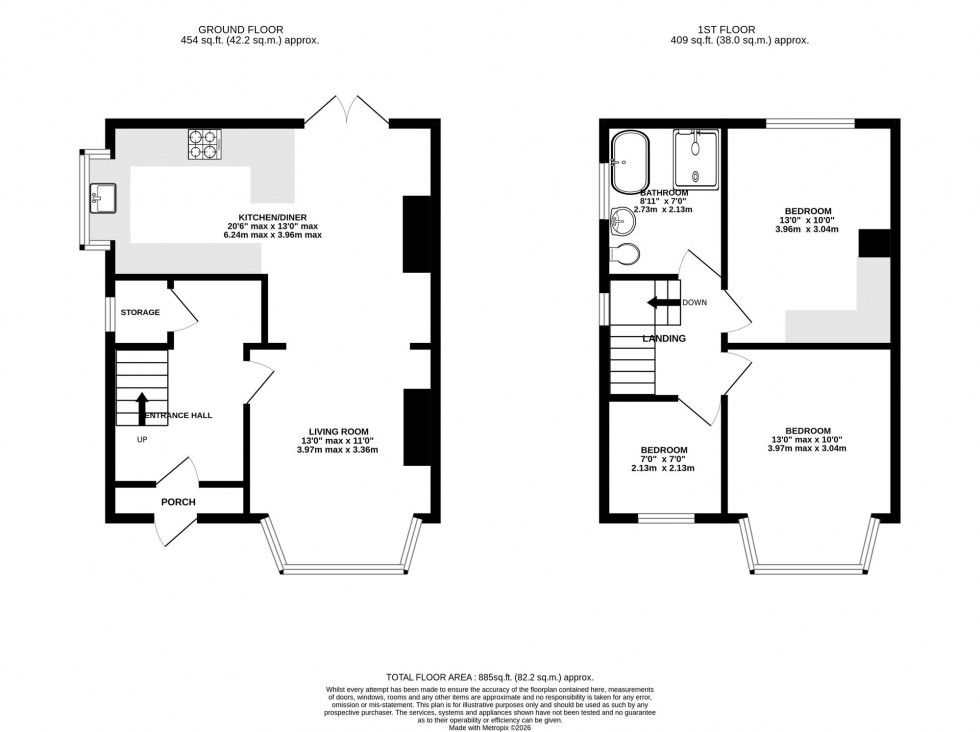
Floorplan for Rothesay Crescent, Sale, M33

Images for Rothesay Crescent, Sale, M33
Previous Next
Images for Rothesay Crescent, Sale, M33
Previous Next

3 Bedroom For Sale

Rothesay Crescent, Sale

£425,000

Beautifully presented three-bed semi with a remodeled open plan kitchen-diner, modern bathroom, large garden with patio area, ample storage sheds, and off-road parking. Move-in ready family home.

Share this property


Floorplans


Floorplan for Rothesay Crescent, Sale, M33
Request a Viewing Brochure Local Schools Local Healthcare Railway Stations
Gascoigne Halman

Gascoigne Halman Limited is registered in England and Wales under company number 2274169, Registered Office is 42 Alderley Road, Wilmslow, Cheshire, SK9 1NY. VAT Registration Number is 500 2481 05.

For activities relating to regulated mortgages and non-investment insurance contracts, Gascoigne Halman is an appointed representative of Connells Limited which is authorised and regulated by the Financial Conduct Authority. Connells Limited’s Financial Services Register number is 302221.
© 2026 Gascoigne Halman
Terms of Use | Privacy Policy & Notice | Cookie Preferences | CMP Certificate | CMP Membership Rules
Website designed and maintained by The Property Jungle

Quick Links


About Us

Buying
Selling
Letting

Mortgages

New Homes

Careers

Register

Contact Us

When Things Go Wrong


Follow us: linkedin Facebookinstagram

ARLA NAEA The Property Ombudsman TSI Rightmove On the Market
Close icon
  • Home
  • About Us
  • Buying
  • Selling
  • Letting
  • Mortgages
  • Land & New Homes
  • Register
  • Careers
  • Reviews
  • News
  • Contact Us